 Skip to content


CASE STUDY
DESIGN BRIEF
MD Skin Lab is a physician-owned cosmetic clinic in Toronto delivering bespoke non-surgical aesthetic procedures ranging from dermal fillers and neuromodulators to PRP microneedling within a luxurious, patient-focused space.
Main Objective: Design a cohesive brand identity and architectural graphic system for MD Skin Lab that communicates clinical expertise and elevated care. Boathaus Studio developed a high-contrast environmental signage suite featuring custom 3D fascia lettering, privacy-focused window frosting, and bold typographic masking engineered to establish street-level presence and creative authority.
Environmental Graphic Design • 3D Fascia Signage • Architectural Window Frosting

Front Elevation & Architectural Signage Breakdown
Scope: Main Fascia Lightbox Signage & Architectural Window Graphics • Primary Material: High-Opacity Frosted Vinyl with Custom Die-Cut Graphic Masking • Secondary Element: Clear/Transparent Vinyl Overlays (Door & Entry Panels) • Key Objective: Balancing High-End Brand Presence, Service Visibility, and Client Interior Privacy

Entrance & Secondary Elevation Detail
Scope: Main Entrance Door & Side Facade Window Treatments • Vinyl System: Combined Frosted Etch & Clear Vinyl Layering • Architectural Adaptation: Scaling macro-typography masks across asymmetric glass panels • Functional Execution: Seamless service listing integration with eye-level privacy screening

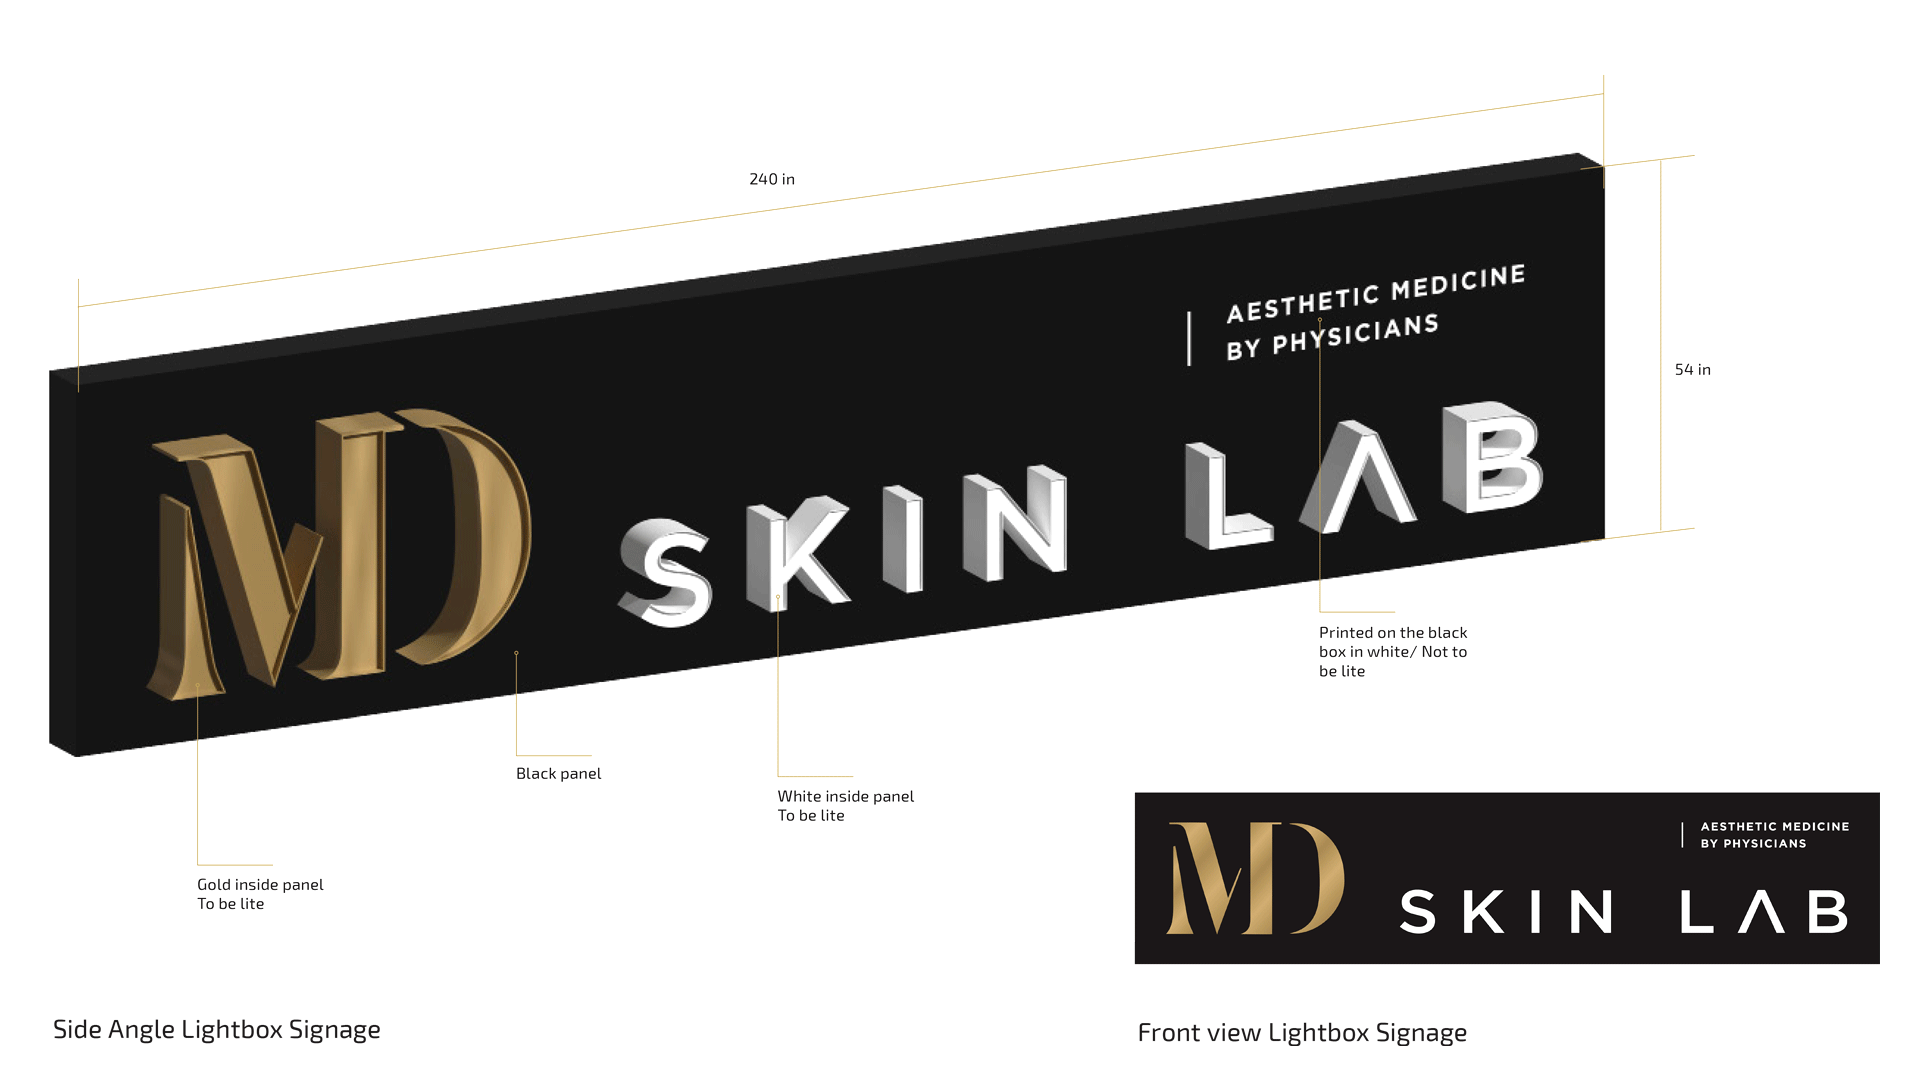
Fascia Lightbox Engineering & Dimensional Specifications
• Primary Monogram: 3D Push-Through Acrylic “MD” Lettering with Internal Warm Gold LED Illumination • Secondary Wordmark: 3D Channel Lettering (“SKIN LAB”) with White Internal LED Halo-Lighting • Subtext Element: Non-Illuminated Surface-Printed Typography (“Aesthetic Medicine by Physicians”) • Architectural Impact: Premium 24-Hour Exterior Brand Anchor with Dimensional Depth & Controlled Nighttime Luminance

Architectural Elevation & Scale Verification
• Total Signage Footprint: 240″ W × 54″ H (100 Sq. Ft. Total Surface Area) • Subtext Typography Block: 46.31″ W × 7.91″ H Alignment Grid • Spatial Reference: Measured against 72″ (6ft) Human Scale Model & Standard Door Thresholds • Structural Purpose: Establishing Site Lines, Permitting Approvals, and Exact Proportional Alignment Relative to Storefront Glass Mullions

MD Skinlab business card front and back

MD Skinlab Z Fold Brochure


A Stand Frame Front

A Stand Frame Back


